
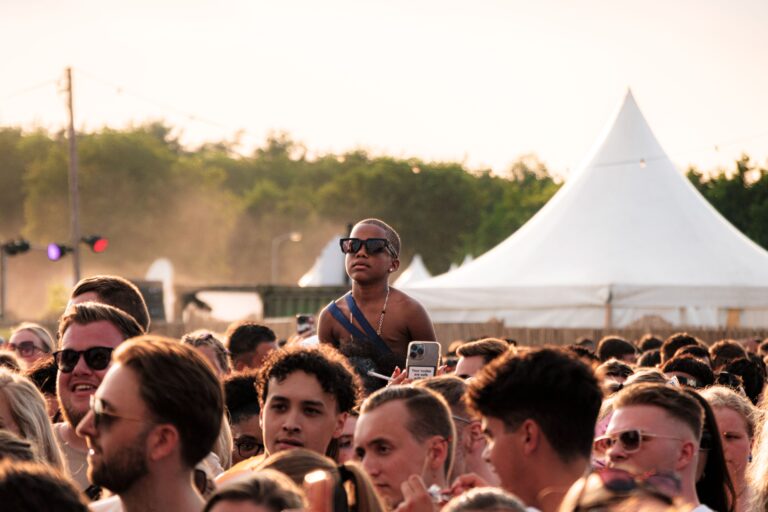
An outdoor festival can look effortless to visitors: a patch of lawn, a few tents, food stalls, somewhere to sit, and a stage at the far end. That apparent simplicity is deceptive. A successful site has to absorb sun, rain, mud, deliveries, queues, waste, wheelchairs, dancing crowds, and several thousand small decisions made by people who have never seen the layout before.
The best festival spaces are not designed by choosing attractive furniture at the end. They are designed from the ground up around comfort, movement, drainage, maintenance, and recovery after bad weather. A site that feels good at 2 p.m. on a dry day but becomes slippery, confusing, or unusable after a shower is not durable; it is merely lucky.
Start with the site as a working system
Before deciding where the stage or food village will go, map how the site behaves. Record the slope, low points, prevailing wind, existing shade, vehicle access, underground services, soil condition, and areas that become soft after rain. The UK Health and Safety Executive advises organisers to consider ground conditions, topography, weather exposure, load-bearing capacity, emergency routes, and the movement of both vehicles and pedestrians during site design.
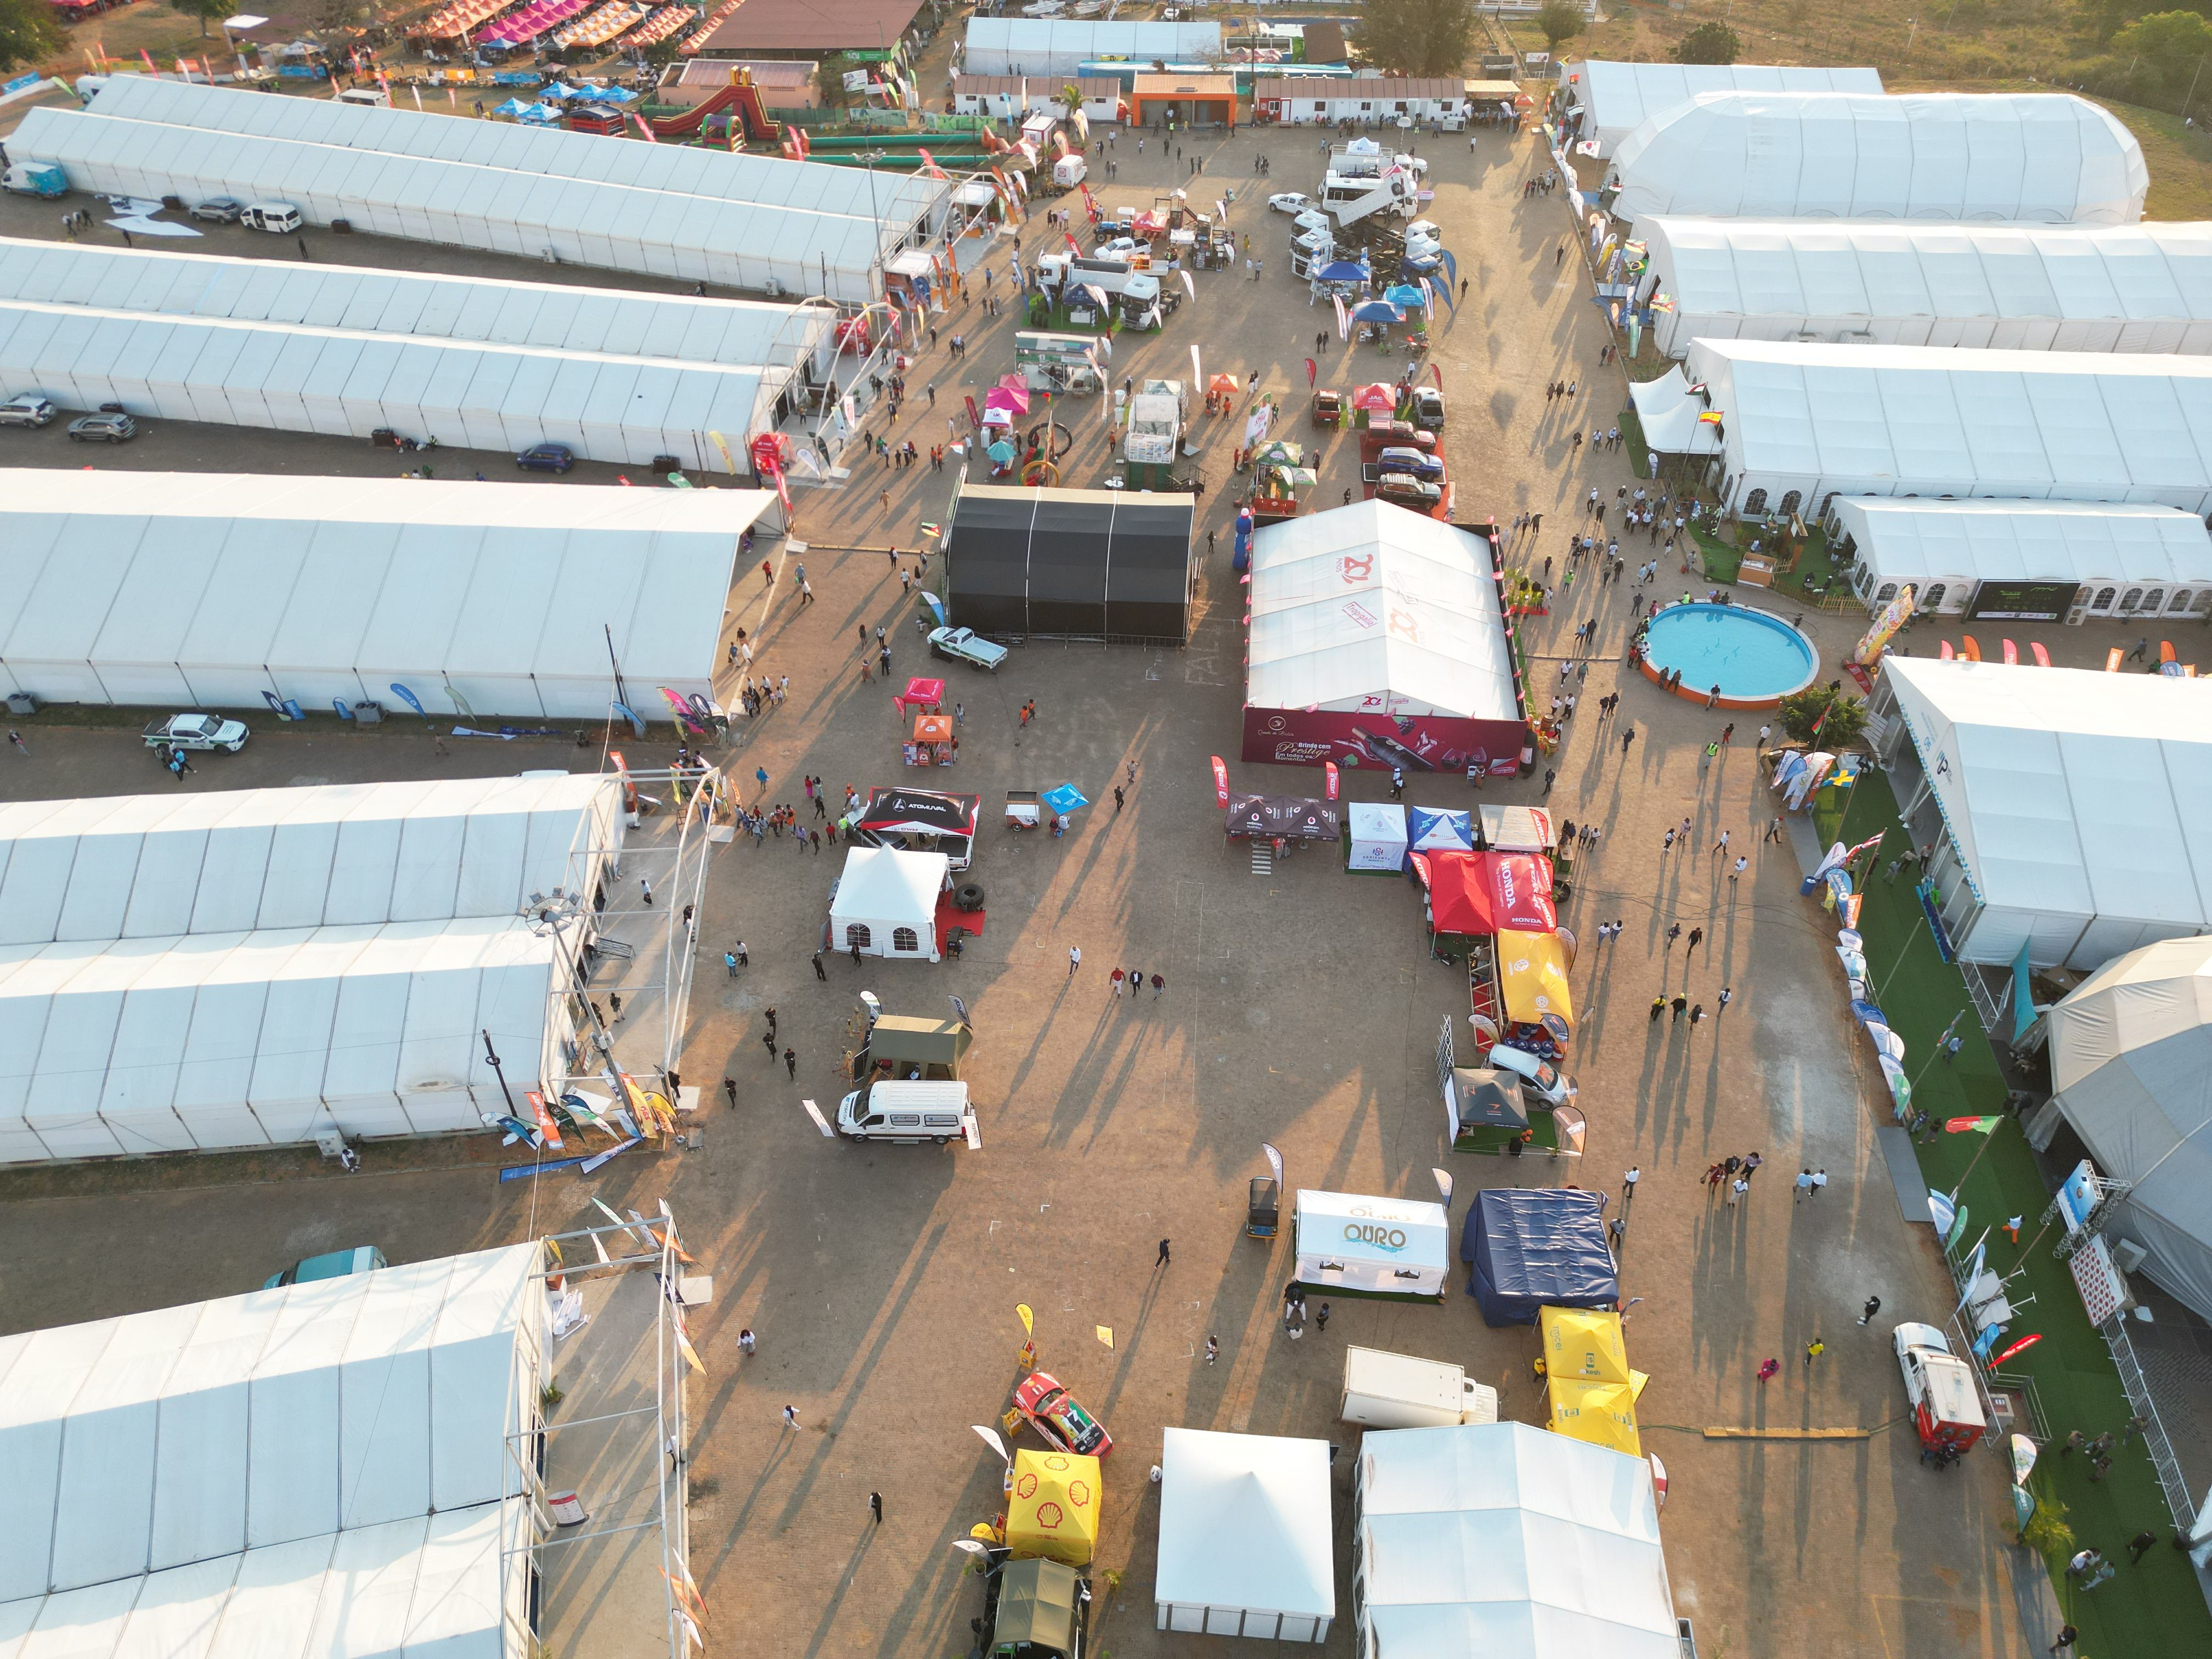
That assessment should produce more than a decorative map. It should show the routes that guests use, the routes that staff and suppliers use, where queues can form, where emergency vehicles need access, and which areas can be closed without cutting off essential facilities.
Think of the festival as a set of connected zones rather than one open field:
- Arrival and entry: transport drop-offs, ticket checks, queues, toilets, and first information points.
- Primary circulation: the routes between stages, food, toilets, bars, seating, and exits.
- High-density areas: stage fronts, popular vendors, narrow crossings, and sheltered spaces during bad weather.
- Recovery and service areas: first aid, control points, storage, waste collection, deliveries, and staff rest areas.
Separating these functions reduces conflict. A delivery vehicle should not need to cross the same narrow path used by visitors leaving a headline performance, and a queue should not spill across an accessible route simply because there was nowhere else to put it.
Shade is infrastructure, not decoration
Heat is one of the fastest ways to turn an enjoyable festival into an endurance test. Shade should therefore be distributed across the site, not concentrated in one attractive marquee near the entrance. Provide a mixture of large covered areas, smaller shaded rest points, tree cover where appropriate, and seating that is not exposed to direct sun for the entire day.
The CDC recommends staying in the shade, taking breaks, and drinking water during hot conditions. Festival planning should translate that advice into physical choices: water refill points that are easy to find, cool or shaded recovery areas, and routes that do not force people to cross a large exposed space for basic facilities.
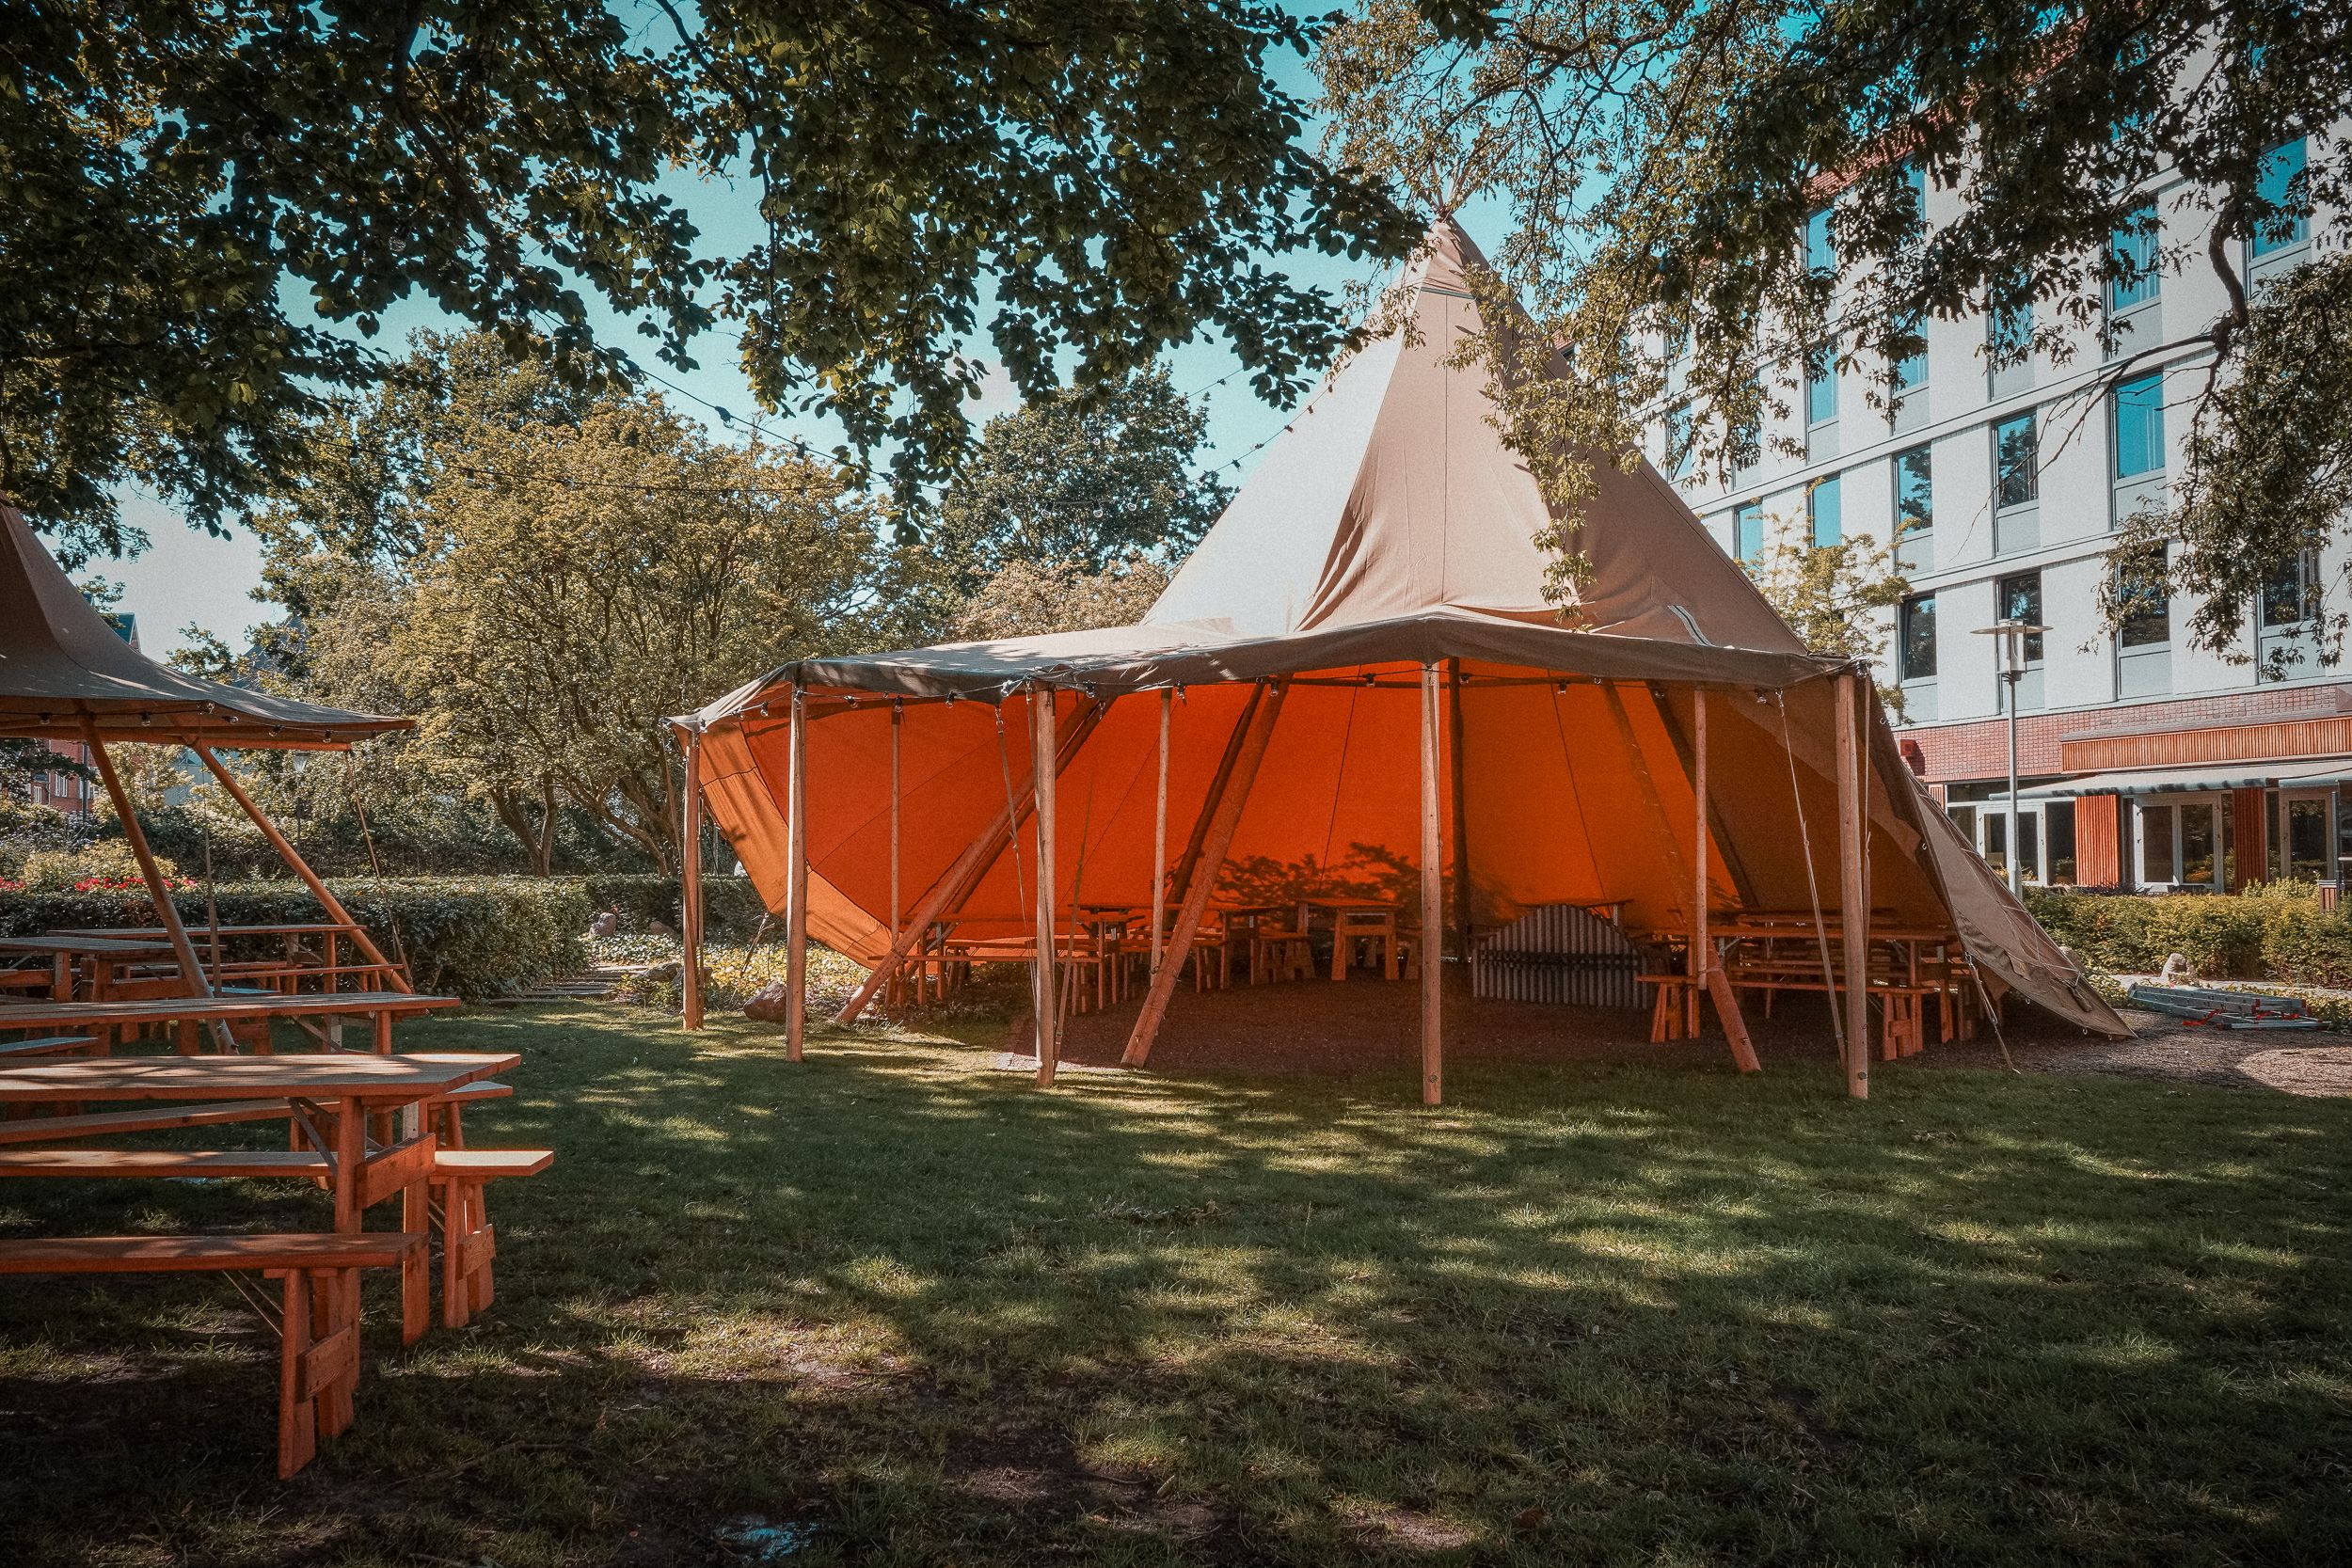
Do not treat a tent as automatically comfortable. Air movement, orientation, roof height, side panels, lighting, and the surface beneath it all matter. A fully enclosed structure may protect people from rain while trapping heat; an open-sided canopy may provide better ventilation but offer less protection from wind-driven weather. The right choice depends on the site and forecast, not on a standard package.
Shade also needs a maintenance plan. A torn canopy, loose ballast, damaged flooring, or water collecting beside an entrance can make a supposedly comfortable area hazardous. Inspect temporary structures before opening, after significant weather, and during the event rather than relying on the morning setup check.
The ground decides whether comfort lasts
Visitors notice ground quality immediately, especially after rain. Grass can become churned mud, loose gravel can migrate onto hard routes, and temporary flooring can create lips or rocking panels. The surface specification should be based on the expected use and weather window, not just on the cheapest installation method.
The U.S. Access Board describes outdoor accessible surfaces as needing to remain firm and stable under expected conditions and use. That is a useful standard for all festival circulation, not only designated accessible routes. A route that works for a person walking confidently in dry trainers may fail for a wheelchair user, a parent pushing a buggy, a worker moving a loaded trolley, or anyone trying to walk safely after a downpour.
Use the most robust treatment where pressure is highest: entrances, bar fronts, toilet approaches, food queues, viewing areas, and the paths between them. Keep softer or more natural ground for lower-traffic rest areas, but make sure there is still a dependable route to seating, amenities, and exits.
Materials should also be selected for how they age. In seating decks and raised platforms, for example, composite decking may be considered where a consistent, low-maintenance walking surface is needed, but the product is only one part of the decision. Substructure, drainage, edge details, ramps, fixings, and inspection access determine whether any deck performs well in a festival environment.
Make seating a network, not a single lawn
People do not all rest in the same way. Some want a picnic table near food; some need a quiet edge away from speakers; some want to sit on the grass; others need a stable seat with a clear transfer space. A comfortable site offers several types of rest area and places them throughout the visitor journey.

Allow enough room around seating for people to pass without brushing against seated visitors. Keep accessible seating positions integrated into the main experience rather than isolated behind a barrier or at the edge of the audience. At stages and performance spaces, preserve clear sight lines: the HSE notes that poor viewing can encourage people to compress toward the front in search of a better view.
Rest areas are also operational assets. They give people somewhere to pause before a queue becomes a medical problem, reduce the pressure on busy walkways, and create places for companions to wait without blocking entrances. A few seats beside a service road are not enough; comfort has to be planned at the scale of the whole site.
Design food and social areas for spills, queues, and cleaning
Dining areas take more punishment than they appear to. They combine food waste, drink spills, heavy footfall, moving furniture, delivery traffic, and long dwell times. Position them where servicing is possible without sending vehicles through visitor areas, and leave enough space for queues to form without blocking the main route.
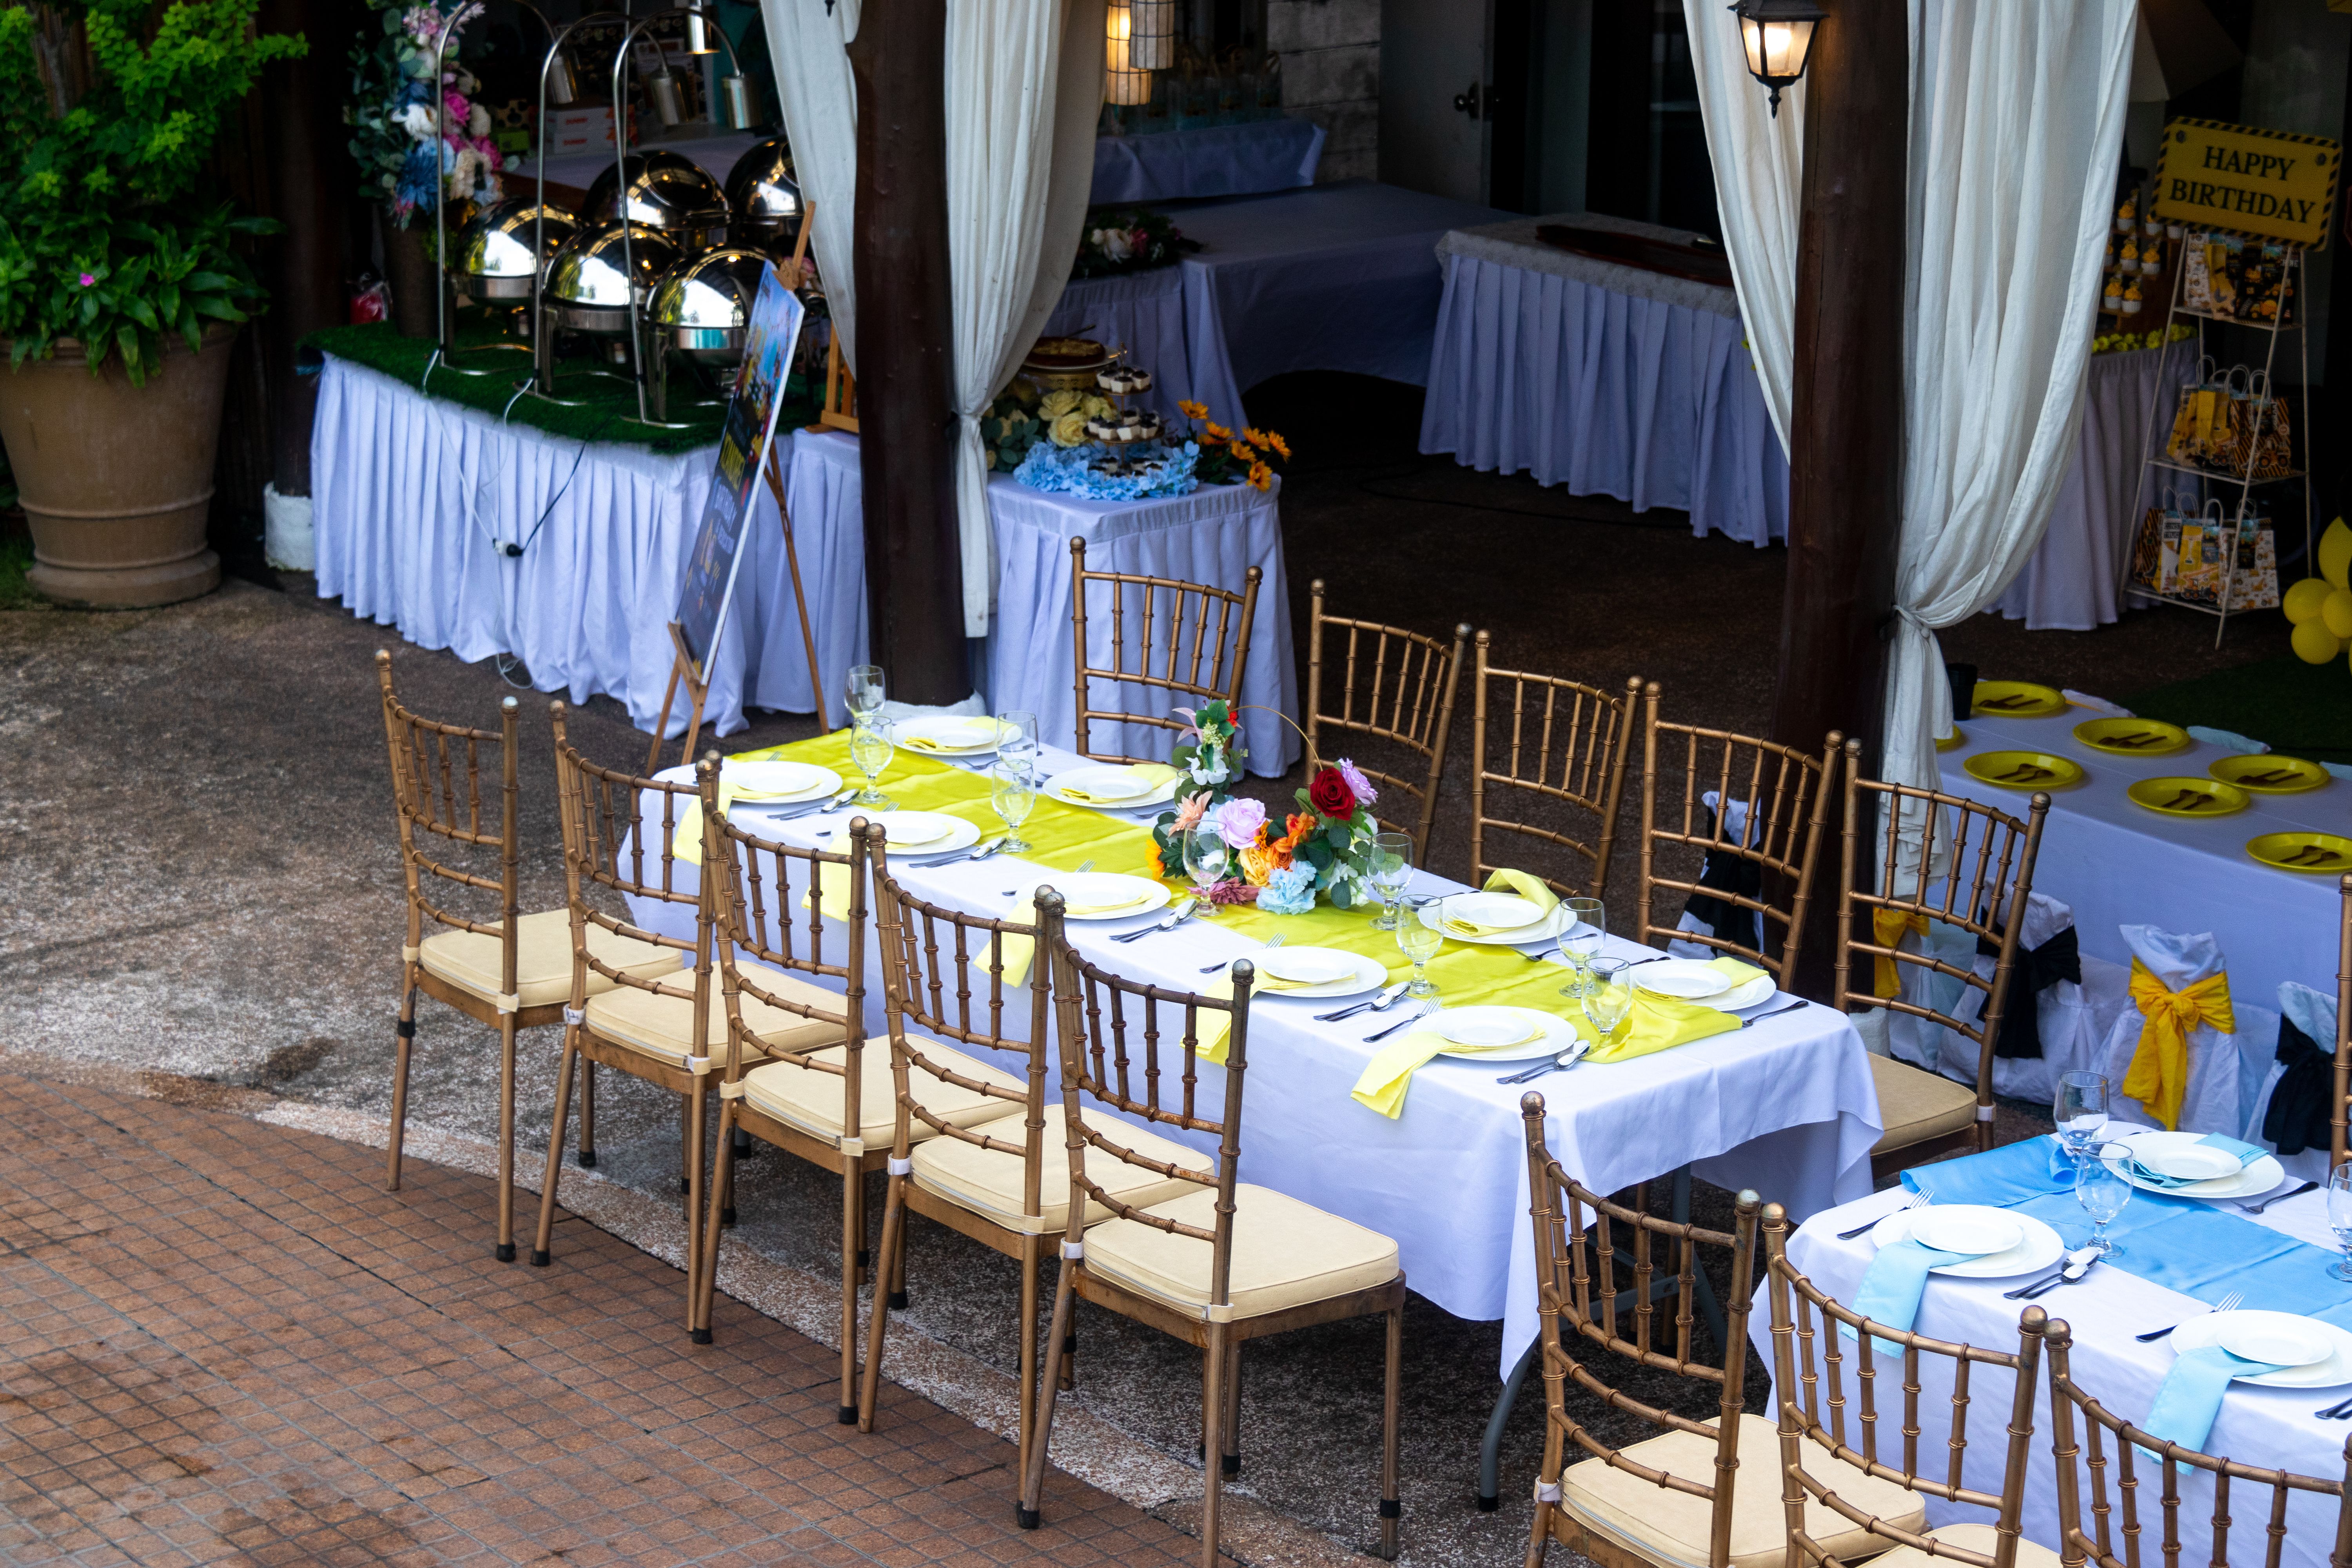
Choose tables and chairs that can be cleaned quickly, remain stable on the selected surface, and can be secured or stacked when wind conditions change. Avoid creating a maze of loose furniture. The layout should leave visible paths for staff, allow a person using a mobility device to approach a table, and make it possible to remove a damaged item without dismantling the whole area.
Put waste and recycling points where people naturally finish eating, but not where overflowing bins narrow a route. Cleaning teams need access, storage, and a way to respond quickly to broken glass or spilled liquids. Durability is partly material choice and partly whether the operating plan can keep the material in good condition.
Plan circulation for the moments when everyone moves
A site can feel spacious for most of the day and still fail during the ten minutes after a performance ends. Design for arrival, circulation, and dispersal separately. The HSE recommends considering these three phases, with clear routes, managed queues, suitable signage, and emergency access that remains open.
Use the site plan to find likely pinch points: narrow gates, corners beside food stalls, crossings between stages, and places where people stop to check maps or meet friends. Widen those areas where possible. Move information boards and merchandise stands away from the centre of the flow. If a route must narrow, make the change gradual and obvious rather than forcing people into a sudden bottleneck.
Good wayfinding is a comfort feature. Signs should be visible before a decision point, use consistent names, and remain legible in changing light. Lighting needs to cover paths, ramps, toilets, and exits without creating glare. Stewards should be positioned where the layout is most difficult to understand, not simply where they are easiest to place.
Build weather resilience into the operating plan
Durability is not the same as permanent construction. Many festival elements are temporary, but they still need to perform reliably under predictable stresses. Confirm the wind limits and anchoring requirements for tents, stages, signage, fencing, and temporary shade. Check how rain will drain away from entrances and whether temporary flooring can be lifted, cleaned, or repaired without closing a critical route.
Create clear thresholds for action. A forecast can trigger extra water, shade, and welfare measures; heavy rain can trigger inspections of slopes and flooring; high wind can require the closure or modification of exposed structures. The plan should identify who makes those calls and how visitors will be informed.
Do not forget the days around the event. Delivery vehicles, forklifts, temporary toilets, and repeated setup traffic may damage the ground before the public arrives. Afterward, rapid removal can leave holes, debris, and compacted tracks. Protect the most vulnerable areas during build and strike, then inspect the site as carefully as you inspected it before opening.
A durable festival feels calm
Visitors rarely praise a well-designed drainage strategy or a carefully separated service route. They simply notice that they found somewhere to sit, did not lose their friends at a bottleneck, could reach water without crossing a furnace, and remained confident when the weather changed.
That quiet sense of ease is the real measure of the design. Choose materials that match the ground and workload, distribute shade and seating, keep routes firm and legible, and plan maintenance as part of the visitor experience. When those decisions are made together, the site becomes more than a collection of temporary structures: it becomes a resilient public space that can handle both the festival people hoped for and the conditions they did not.